


How to Plan a Kitchen Remodel Around Better Storage
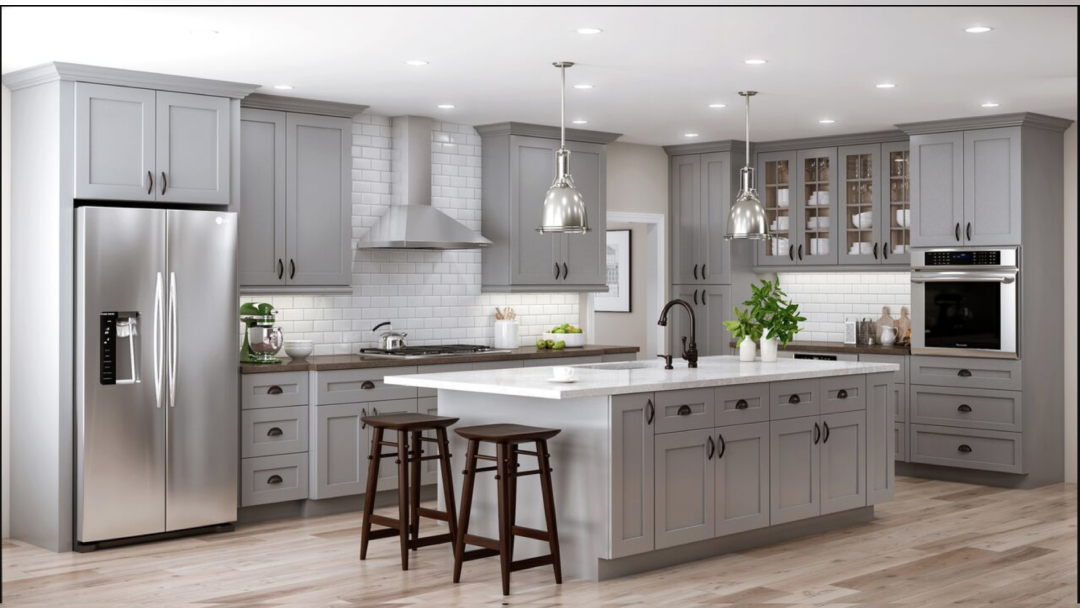
A kitchen can have plenty of cabinets and still feel disorganized. The counters stay crowded, pans become trapped behind other pans, and food disappears into deep shelves. Sound familiar?
The real issue may not be the amount of storage. Poor placement, difficult access, and the wrong cabinet types often create more trouble than limited space. That is why a storage-focused remodel should begin with your daily habits, not door colors.Before visiting a Kitchen Cabinet Store, take time to study how your household uses the room. Notice where clutter develops and which items are difficult to reach. From there, you can plan useful work zones, better drawers, practical upper storage, and smarter corner solutions. The goal is simple: every important item should have a sensible home.
Start With a Storage Audit, Not a Cabinet Catalog
It is tempting to begin a remodel by looking at cabinet colors online. Yet appearance tells you nothing about how much storage your family needs. First, empty several drawers and shelves. Seeing everything together can be surprising.Group your kitchen belongings by type. Put cookware, dishes, food containers, small appliances, cleaning products, and pantry goods into separate groups. You may discover three rarely used coffee makers but no comfortable place for everyday lunch containers.
Track the Items That Cause Daily Clutter
Pay attention to what remains on your counters. A toaster used every morning needs an accessible location. A mixer used twice a year can sit on a higher shelf. Mail, keys, and chargers may need a small household drawer outside the main cooking area.Also check which cabinets are regularly ignored. Deep shelves often become hiding places for expired food and forgotten appliances. If you must remove five things to reach one pan, that area needs a different storage solution.
Think About Future Needs
Your storage plan should last longer than your current routine. A young family may need room for lunch boxes, reusable bottles, and large food containers. Older adults might prefer wide drawers because bending and reaching become uncomfortable.
List your current problems and possible future needs. This gives a designer something useful to work with. It also stops the remodel from becoming a collection of attractive features with no clear purpose.
Create Storage Zones That Match Your Routine
A hardworking kitchen has several activity zones. These usually include food preparation, cooking, cleaning, pantry storage, and serving. Each zone should hold the items needed for that task.Imagine making dinner while someone else unloads the dishwasher. If the plates are stored beside the stove, both people may keep crossing paths. Moving dishes closer to the dishwasher reduces unnecessary steps and gives the cook more space.
Keep Cooking Tools Close to the Range
Pots, pans, cooking utensils, oils, and spices should stay near the cooking area. Wide drawers below the counter work well for cookware because everything remains visible. You do not have to reach behind a stack of pans to find the correct lid.Store baking trays and cutting boards vertically. Dividers prevent them from falling into one another. A narrow section beside the oven can sometimes hold these items without taking space from larger drawers.
Connect Preparation and Cleaning Areas
Knives, mixing bowls, and frequently used tools belong near the main preparation surface. Place the trash and recycling nearby, too. Scraps can go directly into the bin without being carried across the room.Dishes, glasses, and food containers usually work better near the sink or dishwasher. If children put away their own dishes, choose a drawer or lower shelf they can reach safely. Small choices like this make the kitchen easier for everyone.
Turn Your Ideas Into a Plan With a Kitchen Cabinet Store
Once you understand your storage needs, translate them into an actual layout. Bring photographs, rough measurements, appliance information, and your storage list to the appointment. These details give the designer a clearer picture of your kitchen.At a local cabinet showroom, do more than look at displays. Open the drawers. Test the corner units. Check how far pull-outs extend and whether the handles feel comfortable. A feature may sound useful but feel awkward when you try it.
Review the Design Like You Are Cooking
Look at the proposed layout and mentally prepare a meal. Where will you wash vegetables? Which drawer holds the knives? Can you reach the spices without walking around the island? This exercise quickly exposes weak storage placement.Cabinets MKE can help Brookfield homeowners compare layouts and cabinet options based on real household routines. Working with a cabinet design specialist also helps identify clearance problems that are easy to miss on a basic sketch.
Ask for a detailed plan before ordering. Confirm cabinet sizes, door directions, fillers, trim, hardware, and interior storage features. Catching a mistake on paper is far easier than correcting it during installation.
Make Wall Cabinets Easier to Reach and Organize
Wall cabinets add valuable capacity, but height alone does not guarantee useful storage. Tall units can hold more, yet their highest shelves may be unreachable without a step stool. Plan each level according to how often its contents are used.Place glasses, mugs, plates, and bowls within comfortable reach. Reserve higher shelves for holiday dishes, serving pieces, and lightweight appliances. Heavy items should not require overhead lifting.
Choose Height With the Whole Room in Mind
Extending cabinets toward the ceiling eliminates the dusty gap found above shorter units. It also creates extra space for items used occasionally. However, ceiling-height cabinets can feel heavy in a small kitchen if every wall is filled.Break up tall cabinetry with a window, range hood, or short open-shelf section. Glass-front doors may also make one area feel lighter. Just remember that displayed shelves need to stay reasonably tidy.
Make Upper Storage Work Harder
Adjustable shelving gives upper kitchen storage more flexibility. Shelf risers can create extra levels for cups and small bowls. Pull-down mechanisms improve access, although they add cost and take up some interior room.The upper cabinet layout should also consider appliance doors, lighting, and the range hood. A beautifully organized cabinet still fails if its door hits a pendant light or cannot open fully beside a wall.
Fix Awkward Corners and Deep Storage Spaces
Corners can consume a surprising amount of kitchen space. Traditional corner shelves may hold plenty, but items at the back are difficult to see. Food and cookware often sit there untouched for years.Modern corner solutions include rotating shelves, pull-out trays, and angled drawers. Each option uses space differently. Test the mechanism in person because some pull-outs reduce overall capacity while improving access.
Replace Deep Shelves With Drawers
Lower cabinet drawers bring stored items toward you. Plates, cookware, food containers, and small appliances remain visible from above. They also reduce the need to crouch and search through a dark cabinet.Large drawers need strong slides, especially when holding heavy pots. Ask about weight limits and construction quality. A wide drawer that sags after a year is not a worthwhile upgrade.
Give Narrow Spaces a Clear Purpose
A small gap beside the range can become vertical tray storage. Another narrow opening might hold spices or cooking oils. These ideas work when the location matches the activity.Avoid forcing a pull-out into every small gap. Very narrow units can be expensive, difficult to clean, and too tight for normal products. Sometimes a slightly wider drawer offers more useful capacity.A pantry wall can also include kitchen storage cabinets of different depths. Shallow shelves keep food visible, while deeper lower sections can hold bulky packages and small appliances.
Avoid Storage Decisions That Waste Space and Money
Storage accessories raise the project cost quickly. Pull-outs, organizers, appliance lifts, and specialized corner systems all sound appealing. Still, paying for a feature you rarely use does not make the kitchen more functional.Start with the problems from your storage audit. If pot lids constantly fall over, a lid divider makes sense. If you rarely bake, an expensive mixer lift may offer little value. Every upgrade should solve a specific annoyance.
Protect Movement and Open Space
Adding more cabinets is not always the right answer. Overfilling the walls can make the room feel cramped. A large island may add storage but create narrow walkways or block appliance doors.Measure each path carefully. Drawers, refrigerators, dishwashers, and ovens need room to open without collisions. Two people should also be able to move through the main work area comfortably.
Choose Features You Can Maintain
Open shelves provide quick access and visual warmth, but they collect dust and cooking residue. Glass doors look attractive when contents stay organized. Busy families may prefer solid doors that hide everyday clutter.Finishes deserve similar thought. Detailed doors have more edges to clean, while smooth styles are usually easier to wipe. A good cabinet planning service should discuss upkeep, not only appearance.
Budget for durable hinges and drawer slides before decorative extras. These parts handle daily movement and affect how the kitchen feels long after the remodel is finished.
Final Thoughts
Better kitchen storage comes from thoughtful placement, easy access, and honest planning. Begin by studying your routine. Find the clutter, identify difficult cabinets, and decide which belongings truly need to stay in the kitchen.
Next, create work zones and select cabinet features that solve real problems. Test storage accessories, confirm every measurement, and think about maintenance. A well-planned Brookfield kitchen should feel calmer during busy mornings and easier to use during large family meals.
Frequently Asked Questions
Storage needs differ between households, but several practical questions appear during most kitchen remodels.
How much kitchen storage does an average household need?
There is no single correct amount. Household size, cooking habits, appliances, and grocery routines all affect the answer. A storage audit provides a more reliable guide than general cabinet counts.
Are drawers better than lower shelves?
Drawers usually provide easier access and better visibility. Lower shelves may cost less, but items at the back can be difficult to reach. A combination may suit a limited budget.
Should upper cabinets extend to the ceiling?
Ceiling-height units create additional storage and remove the dust-catching gap above cabinets. However, high shelves work best for lightweight or rarely used items.
Which cabinet features are worth paying extra for?
Strong drawer slides, reliable hinges, wide drawers, and useful dividers often provide lasting value. Specialty accessories are worthwhile only when they solve a regular storage problem.
How can I add pantry storage without a pantry room?
A tall cabinet can serve as a compact pantry. Shallow pull-outs or a wall of mixed-depth cabinets may also provide food storage without requiring a separate room.
What should I bring to a cabinet design appointment?
Bring kitchen photographs, rough measurements, appliance dimensions, inspiration images, and a realistic budget. Include a written list of storage frustrations so the designer can address them directly.